


Mental health services are operating under intense pressure. NHS England’s latest data1 shows more than 4.13 million people in contact with NHS-funded secondary mental health, learning disabilities and autism services, while the Care Quality Commission reported average occupancy across mental health overnight beds at 90% in 2024/25, above the recommended 85% threshold.
This demand is being felt across an estate that was not always designed for modern models of care. Many trusts are still working with Victorian, post-war or late 20th century buildings, where layouts, infrastructure and accommodation standards can make it harder to provide safe, therapeutic and dignified environments. At the same time, capital remains constrained, so decisions about whether to refurbish, rebuild, reconfigure or phase investment have become more difficult.
For mental healthcare, the built environment carries a particular responsibility. Whether the project involves an inpatient ward, crisis facility or specialist community setting, the estate forms part of the care model. Its layout, materials, equipment, bedrooms, ensuites, external spaces and staff areas all influence how care is delivered and experienced. The challenge is to create calm, legible and non-institutional environments that support privacy, daylight, sensory comfort and access to outside space, while still enabling observation, rapid staff response and safe day-to-day operation.
As Alex Zambellas, director at G&T, explains: “Mental health projects require a different level of thinking because every decision has several consequences. A product, layout or finish is never just a design choice. It affects safety, privacy, maintenance, staff confidence, service-user experience and long-term operation.”
Why mental health environments need renewed attention
Estate modernisation is being driven by a combination of demand, changing clinical models, safety expectations and ageing buildings. The move away from dormitory wards towards single bedrooms with ensuite provision is one example. It reflects a wider focus on privacy, dignity and recovery, as well as a desire to reduce the institutional character of inpatient settings. However, it also creates more complex decisions around observation, staff response, glazing, doors and staff bases. Even positive changes to the care environment therefore need to be tested against operational and safety requirements.
Springfield Estate Modernisation shows the scale of change involved. The programme enabled South West London and St George’s Mental Health NHS Trust to move services out of older buildings and into modern, purpose-built facilities, while using the wider estate more effectively. Its later Tolworth Hospital scheme continues that approach, supporting new mental health facilities within a broader estate strategy.
Ruby Ward and the Centralised Health Based Place of Safety in Kent and Medway show how these principles apply across different care settings. Ruby Ward replaced outdated provision with a purpose-built older adult ward offering ensuite bedrooms, therapy spaces and access to gardens. The five-bed Centralised Health Based Place of Safety provides a safe, supportive alternative to police custody or emergency department attendance for people requiring crisis assessment.
Not every trust has the same choices available. Some can release land or buildings to help fund new facilities, while others need to refurbish existing assets because land, capital or operational constraints limit the opportunity to relocate. In both cases, the question is how to create safer, more therapeutic and more resilient environments within the realities of the site, the service and the funding route.
This is where mental health projects differ from many other healthcare schemes. In acute healthcare, design often focuses on clinical efficiency, infection control, patient flow and technical performance. Those matters are still important in mental health, but they sit alongside questions of observation, privacy, staff and service user safety, service-user dignity, therapeutic design and long-term resilience. Managing those issues requires a more structured approach from the outset.
Engagement must shape the brief
The first step is stakeholder engagement, but in mental health projects this needs to go beyond consultation. Engagement is a way of uncovering risk, understanding how people experience care environments and testing whether the proposed design will work in practice.
A successful process brings together clinical, operational, estates, facilities, security, IT and safeguarding perspectives, alongside the voice of service users where appropriate. Each group will see the building differently. A room layout may work clinically but create a maintenance issue. A product may meet a safety requirement but feel too custodial. A design move may improve observation while raising questions about privacy.
This is why engagement needs clear governance. Large healthcare schemes can take several years to move from business case to completion, and the people involved may change during that time. New clinical leaders, matrons, ward managers or operational stakeholders can bring different views on room layouts, equipment, staffing or models of care. Those views are important, but without a clear decision-making process they can lead to late redesign, re-costing and delay. Governance should make competing priorities and trade-offs visible, test them against the agreed model of care and record the rationale for the final decision.
For clients, the aim is not to fix every detail too early. Mental health services are complex and requirements may evolve. The aim is to establish a strong enough brief, governance structure and audit trail so that changes can be assessed properly and decisions remain aligned to the model of care, the budget and the programme. Change is normal, but each brief change should be tested against cost, programme and procurement before it is agreed.
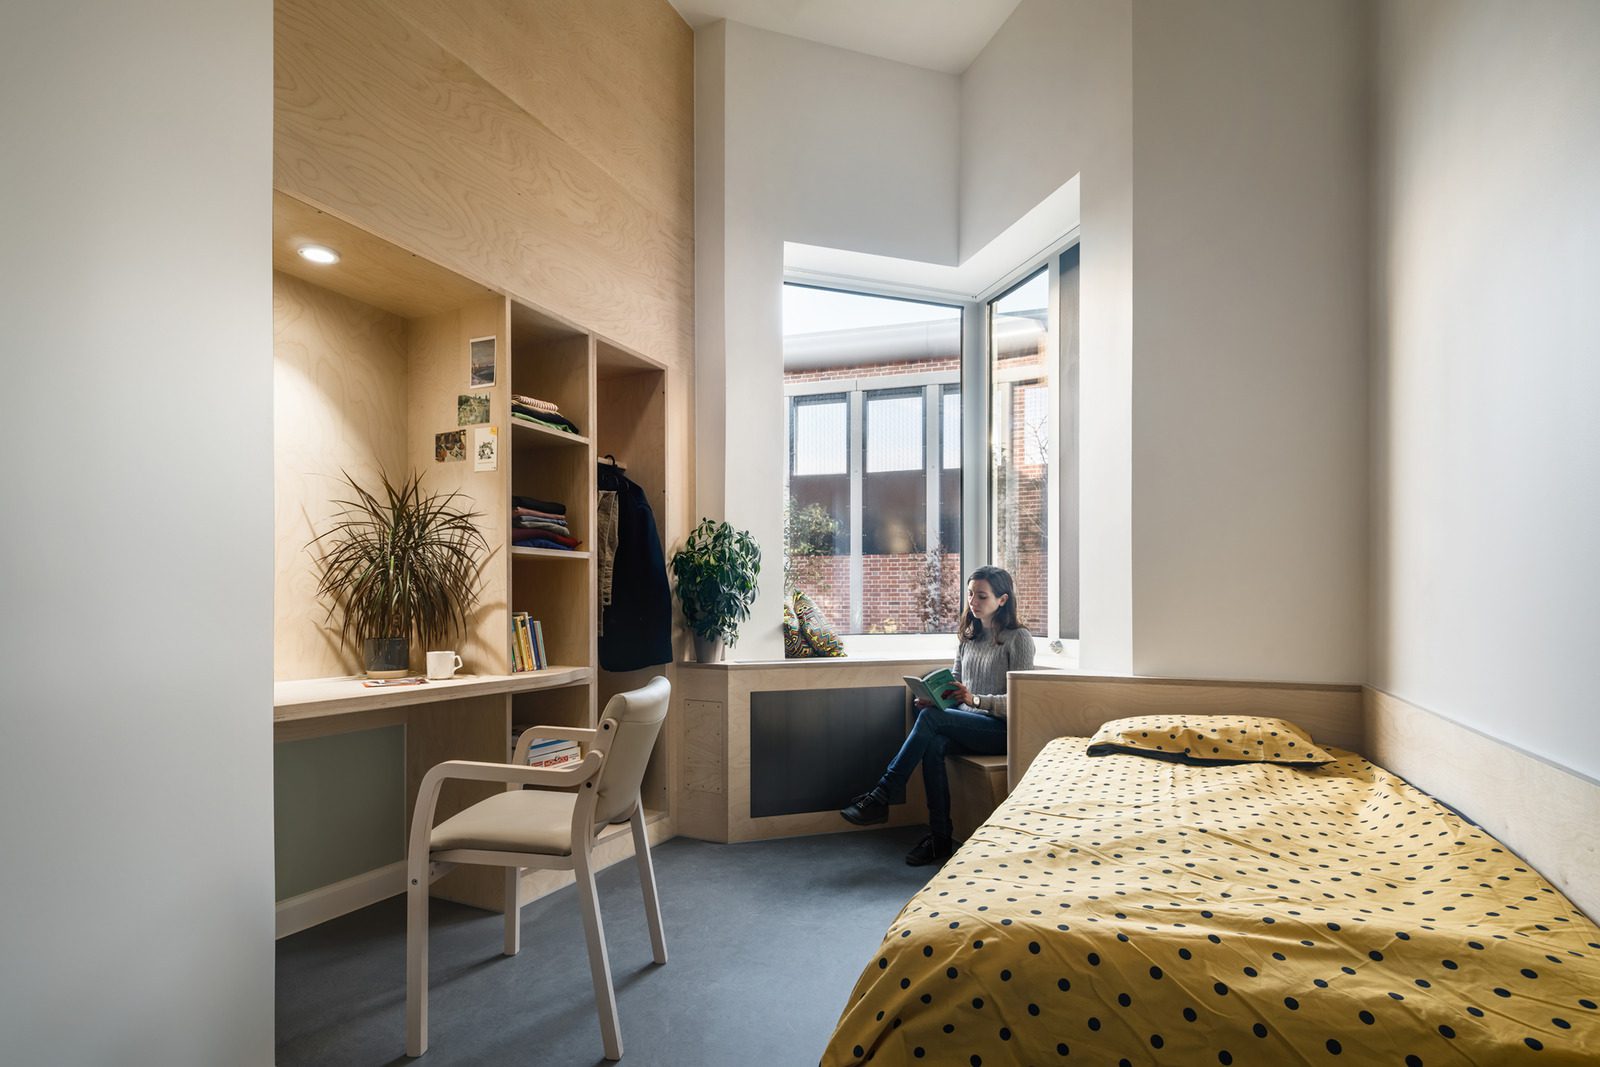
Springfield Mental Health Hospital - © Mark Hadden
Specialist products can drive project risk
Mental health environments rely on highly specialist products and systems. Doors, windows, sanitaryware, nurse call, panic alarms, furniture, fittings and privacy systems all need to support safety, durability and day-to-day operation. These choices are often more complex than they first appear because the market is specialist, supplier choice can be limited, and trust preferences are often shaped by previous experience.
A door set, for example, is not simply a more robust version of a standard healthcare door. It can affect the frame, wall construction, alarms, access control, maintenance, installation sequence and programme. Across a full ward or hospital, the cumulative cost and lead-time implications can be significant, particularly where a trust has committed to a specific supplier or system.
This is why early market engagement and mock-ups are so important. Sample rooms allow clinical, estates, maintenance and service-user perspectives to be tested before decisions are fixed. In some cases, products or building elements may also need to be tested for robustness, safety and long-term suitability. These processes take time, but they help avoid more difficult decisions later.
The greatest risk is treating specialist products as a late-stage procurement issue. Substituting a product to reduce cost, shorten lead times or resolve availability issues may appear straightforward commercially, but it can affect safety, operation, maintenance and clinical confidence. In mental health environments, procurement is part of protecting the therapeutic and operational intent of the building. The same discipline applies to design-team procurement - relevant mental health experience should be tested, not assumed.
Design must balance safety with dignity
Mental health buildings need to provide safe environments without feeling custodial. That balance is difficult because every design decision has more than one consequence.
Good observation is essential, but it needs to be achieved without removing privacy. Bedrooms and ensuites must support dignity while allowing staff to check on service users when required. External spaces should feel open and therapeutic while managing risks around visibility, boundaries, planting, furniture and maintenance. Materials need to be robust and cleanable, but not so institutional that they undermine the sense of calm and recovery.
Access to outdoor space is a good example of this tension. Modern mental health environments increasingly seek to reduce restrictive practice by giving service users more control over where they spend time. Gardens, courtyards and secure outdoor areas can support wellbeing and recovery, but only if they are designed around observation, safety, maintenance and the realities of staffing.
Acoustics, daylight, colour and sensory comfort also need careful thought. Hard, robust surfaces can make spaces noisy. Large areas of glazing can improve daylight but increase cost and require strengthened specifications. Colour and artwork can support orientation and comfort, but some treatments may not be suitable for all service-user groups. The design challenge is not simply to make environments softer or more domestic - it is to make them safe, usable and therapeutic for the people who will occupy and operate them. Daylight, access to nature, noise control, colour and sensory comfort should therefore be treated as integral design considerations, rather than optional additions.
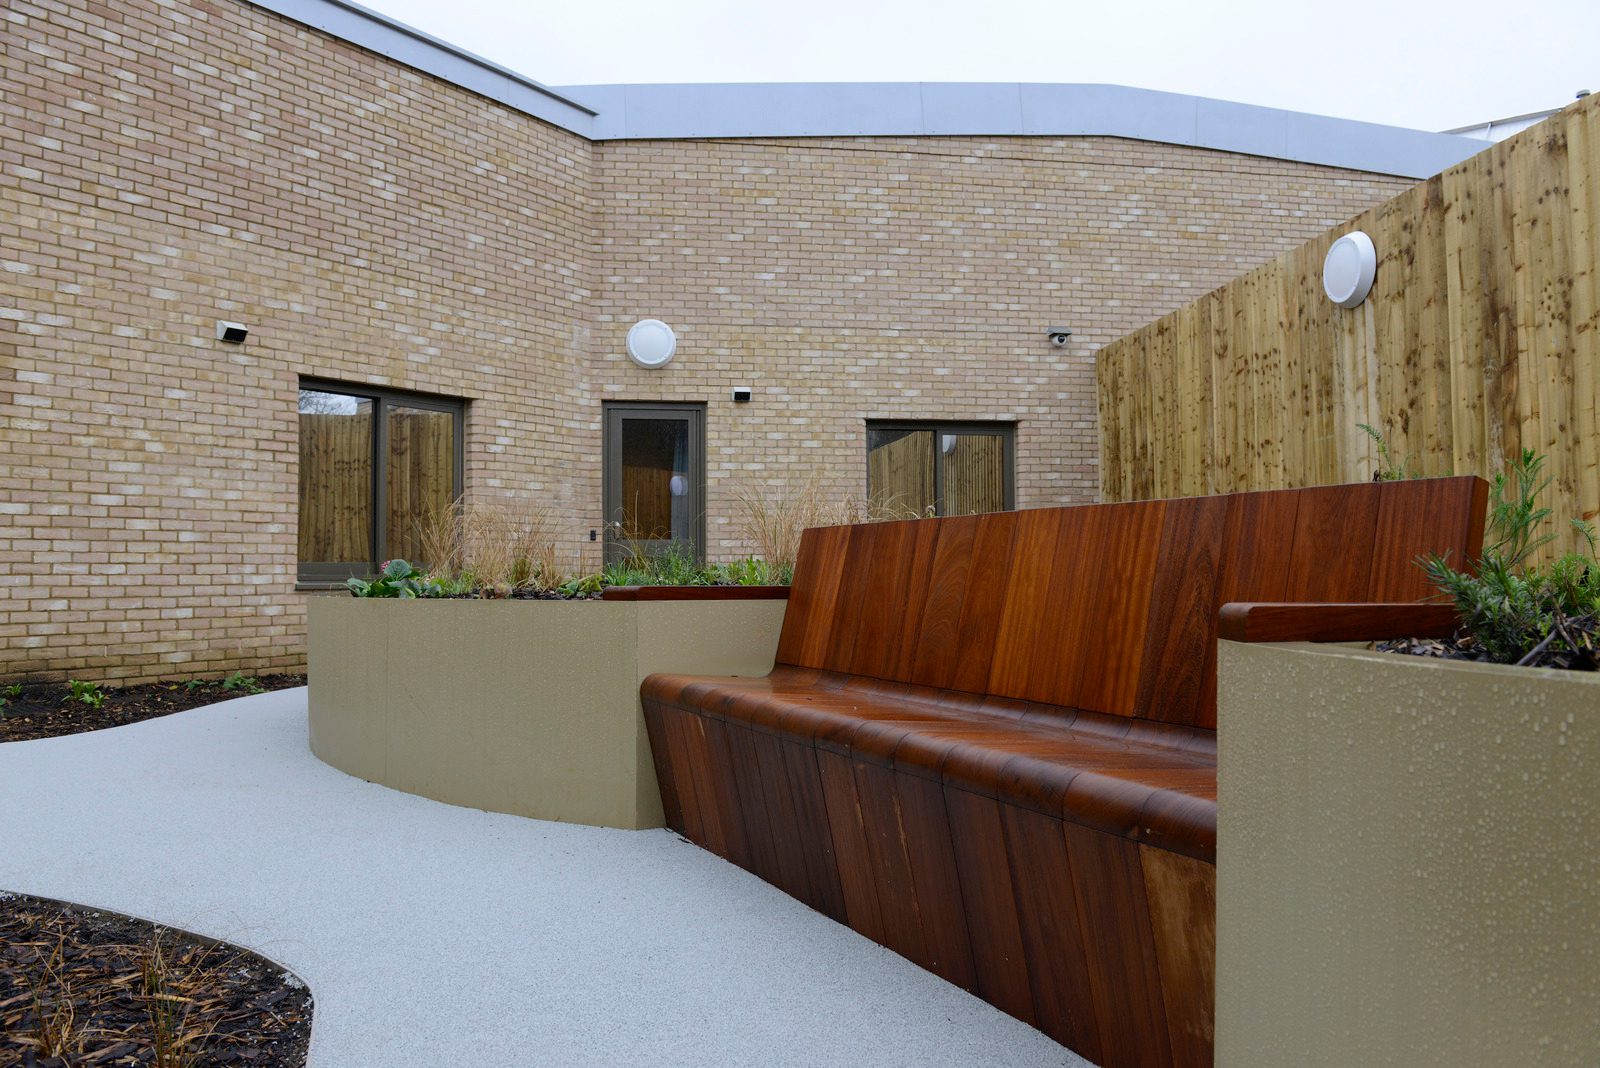
Ruby Ward, Medway Maritime Hospital - © Kier Group Plc
What this means for clients
The earlier these issues are addressed, the greater the opportunity to reduce risk, avoid late change and protect the quality of the environment being delivered. Clients need to start with a clear model of care and make sure it is properly reflected in the brief, the cost plan and the programme.
This means understanding how the service will operate before key decisions are fixed. The type of service, level of acuity, staffing model, observation requirements, therapy provision, external access and specialist needs will all influence the design and delivery strategy. If those assumptions change later, the consequences can be significant.
It also means committing the right people to the process. Clinical, estates, facilities, governance, security and operational teams all have valuable input, but many are contributing alongside demanding day-to-day roles. Time for engagement, review and sign-off needs to be planned and resourced, rather than assumed.
Mock-ups, sample rooms and structured reviews can help clients test assumptions before construction decisions become expensive to change. Just as importantly, a clear audit trail helps record why decisions were made, particularly where they relate to safety, privacy, equipment, observation, external space or cost. Peer review against relevant Health Building Notes (HBNs) - the national NHS guidance documents for planning and designing healthcare buildings - and comparable schemes provides a useful check on the brief, layout and specification. HBNs do not replace project-specific judgement, but they can help frame and test key decisions.
How G&T helps
Mental health environments require more than compliance. Successful schemes need to balance safety, dignity, recovery, operational practicality, staff wellbeing, affordability and long-term value.
G&T supports clients by bringing structure to complex projects from the outset. We help trusts define clear objectives, establish governance, set decision-making routes and translate clinical and operational needs into a deliverable brief. Our role is to help clients make the right decisions early, while maintaining enough flexibility to respond to changing requirements as the project develops.
Our experience across mental health projects means we understand the issues that can affect cost, programme and quality. Specialist products, robust fixtures and fittings, secure external spaces, therapeutic finishes and supplier lead times all need to be recognised early and managed through design, procurement and delivery.
We work with clients to build these requirements into the cost plan and programme, so they are not introduced as late-stage additions. We also help protect key decisions through procurement and value engineering, ensuring that safety and therapeutic intent are not compromised by short-term cost pressures.
During delivery, we maintain alignment between the brief, the design, the budget and the operational needs of the trust. This includes managing stakeholder expectations, change control, approvals, specialist suppliers, cost certainty and programme pressures. We also use our wider reach across suppliers, consultants and contractors to support early advice on specification, lead times, cost and deliverability.
On Ruby Ward and the Centralised Health Based Place of Safety, we helped translate clinical and operational requirements into deliverable briefs, coordinate stakeholder and specialist design input, protect programme certainty and apply lessons from one Kent and Medway mental health scheme to the next.
The best mental health environments are safe, robust and humane. They support service users, staff, carers and communities. Delivering them requires early decisions, disciplined governance and a clear understanding of how design, procurement and care are connected. G&T helps clients manage that complexity from aspiration to delivery.


