




Challenge
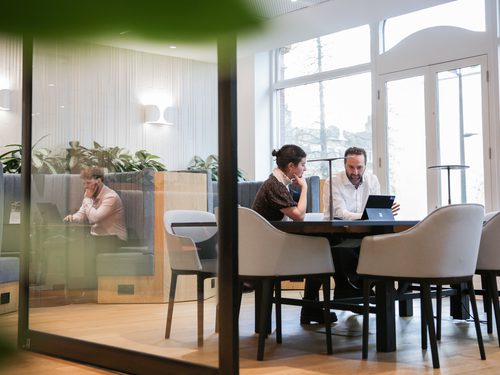
The Courtyard Building brings together three different building typologies to create a best-in-class flexible office workspace. The existing fabric presents several challenges, including poor thermal and acoustic performance and the need for masonry repairs throughout. The project must also respond carefully to its immediate surroundings, with live courts operating in a neighbouring building. Bringing these constraints together requires a considered approach that can improve performance and usability while respecting the character and practical limitations of the existing building.
Solution
G&T is providing Cost Management services, helping the project team assess the cost implications of interventions across the different building types and supporting decisions as the design develops. Particular attention is being given to the existing fabric, including masonry repairs and measures to improve thermal and acoustic performance, while recognising the constraints created by the neighbouring live courts. Our cost input is helping provide clarity around the balance between retaining original features, addressing performance issues and incorporating a new single-storey extension in keeping with the existing building.
Outcome
The developing scheme is retaining original building features while introducing a new single-storey extension designed to sit comfortably alongside the existing building. Once complete, it will create a flexible office workspace that brings together three distinct building typologies while responding to the fabric and performance challenges identified at the outset. G&T’s Cost Management support is helping inform decisions around repair, improvement and new-build elements as the project progresses, supporting a coordinated approach to quality, character and workplace performance.


Key Contacts

Project Location
Offices
See more projects within this Sector
Next Project
Making a complex vision viable
