




Challenge
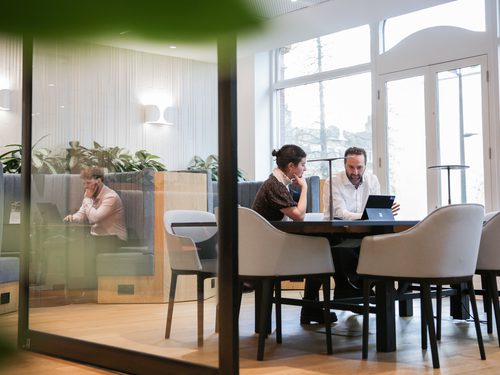
SeatGeek’s relocation to the Flatiron District called for a headquarters that reflected the personality of a growing technology company while giving employees more ways to come together. Across three contiguous floors, the workplace needed to balance everyday work with social spaces, company-wide gatherings and the amenities that shape employee experience.
Challenge
G&T provided Project and Cost Management services for the 54,000 SF headquarters, using value engineering and proactive coordination to keep the project on budget and schedule. A three-story feature staircase connects the workplace, while an adaptable all-hands space incorporates AV capabilities, a bar and bleacher seating alongside a communal pantry, snack wall and other informal settings.
Outcome
The headquarters creates a lively, connected environment that feels distinctly SeatGeek. Employees can move easily between focused work, informal meetings and larger gatherings, with flexible shared spaces giving the company room to adapt how the workplace is used over time.
Key Contacts

Project Location
Technology Workplaces
See more projects within this Sector
Next Project
Fluent in fun
